Free shipping in the U.S. for orders over $50

Polariscope Acceptance Limits for Bongs and Glass Components
No universal, published pass/fail polariscope limit exists for bongs, bowls, hand pipes, or dab accessories. Buyers who ask a factory for “polariscope-tested glass” are usually asking for a screening step whose criteria have never been written down. A polariscope reveals residual stress in glass, which reflects how well a piece was annealed. It does not give a strength rating. What the result means depends on glass type, wall thickness, geometry, and where on the piece the stress sits.
This guide explains how to turn polariscope inspection into a written acceptance standard: what the instrument can and cannot tell you, how component type changes the criteria, and what to put in an RFQ and QC agreement so a “pass” means the same thing to you and to your supplier.
What Does a Polariscope Actually Show in Borosilicate Glass?
A polariscope places the glass between two crossed polarizing filters. Glass with no stress appears dark. Stress causes birefringence, and the glass shows brightness or color shifts. SCHOTT’s technical information on stress in optical glass explains that residual stress depends on annealing conditions, glass type, and the size and geometry of the part. It also notes that the amount of birefringence depends on the glass’s stress-optical coefficient.
Three practical consequences follow for buyers:
- The image is not a strength number. A bright band tells you stress exists. It does not tell you the piece will fail, or how soon.
- The same stress looks different in different pieces. Retardation builds up along the light path, so a thick wall reads higher than a thin wall under the same stress, and overlapping walls (a downstem inside a tube, for example) combine.
- Glass composition matters. Different glasses have different stress-optical coefficients, so a reading taken on one glass type cannot be transferred to another.
The annealing schedule also depends on the glass. For reference, SCHOTT lists the annealing point of DURAN borosilicate 3.3 tubing at 560°C. Pipe and bong makers may use other borosilicate compositions, and the product listings reviewed describe the material only as borosilicate. Asking for the glass type and the supplier’s annealing schedule is a reasonable first RFQ question.
Is There a Standard Acceptance Limit for Bongs and Glass Pipes?
No. The relevant standards describe test methods, and they were written for other products.
- ASTM F218 covers measuring optical retardation and analyzing stress in glass with a polarimeter. It expresses stress as a function of optical retardation, measured as the analyzer rotation that causes extinction. It is a measurement method, not a pass/fail specification for smoking glassware.
- ASTM C148 covers polariscopic examination of glass containers and is intended for commercial soda-lime-silica compositions. It also treats thickness as part of the evaluation: the standard includes a thickness correction for container bottoms. Most borosilicate bongs are not soda-lime containers, so its temper-number grades should not be copied across.
Numeric thresholds published online for container, architectural, optical, and hobby fusing glass differ widely. They do not carry over to a 7 mm borosilicate beaker with ground joints. The defensible approach is a limit written for your product and agreed with the supplier, with ASTM F218 as the reference method if you need quantitative readings.
Why Thicker Glass Needs Tighter Annealing Control
The common assumption is that thicker glass is safer. Thick wall adds impact resistance, but it also makes annealing harder. A thick section cools through a wider temperature gradient between its surface and core, so it leaves the kiln with more residual stress if the schedule is not adjusted. It also reads higher on a polariscope because the light path is longer.
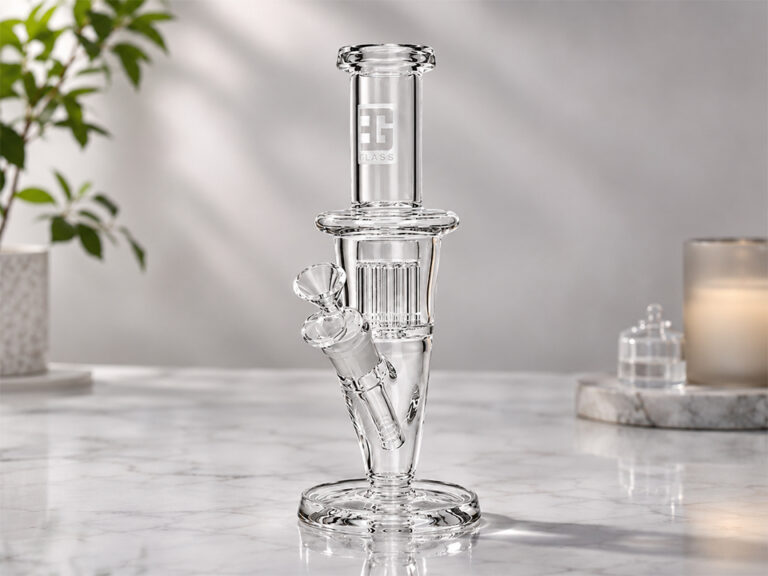
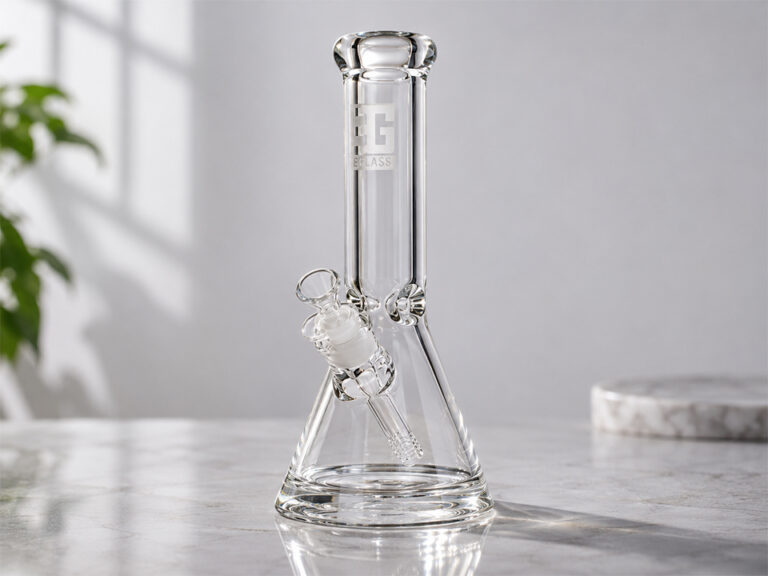
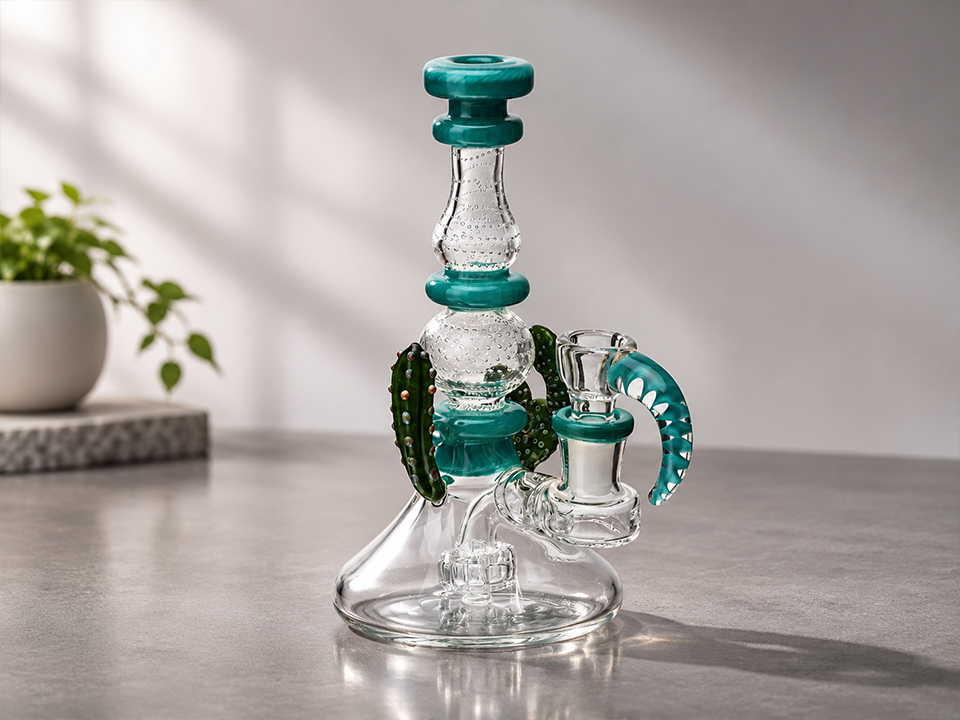
The EG-01 14-inch beaker bong listing gives a 7 mm thickness, a 990 g weight, and 14 mm bowl and 18 mm downstem joint sizes. A heavy piece like this carries thick walls plus several fused or ground features, so its polariscope map deserves more attention than a thin-walled accessory. The acceptance criteria should name the zones that matter, not just the piece.
An illustrative scenario (not a real customer case): two lots of the same beaker show similar overall polariscope patterns, but lot B has bright, tightly spaced bands where the neck joins the tube. Judged by overall appearance, both lots pass. Judged by a criterion that names the neck junction as a critical zone, lot B goes to review. Component geometry belongs in the acceptance criteria for this reason.
How Component Type Changes What You Inspect
| Component type | Where stress tends to concentrate | Inspection issue | What to define |
|---|---|---|---|
| Thick-wall beaker or straight-tube bong | Base-to-tube seal, neck, joint collar, fused downstem | Long light path, overlapping walls | Critical zones, viewing angles, photo record |
| Bowls and slides | Joint taper, handle attachment, bowl base | Small, often colored | Handle junction, joint zone, color-batch limit samples |
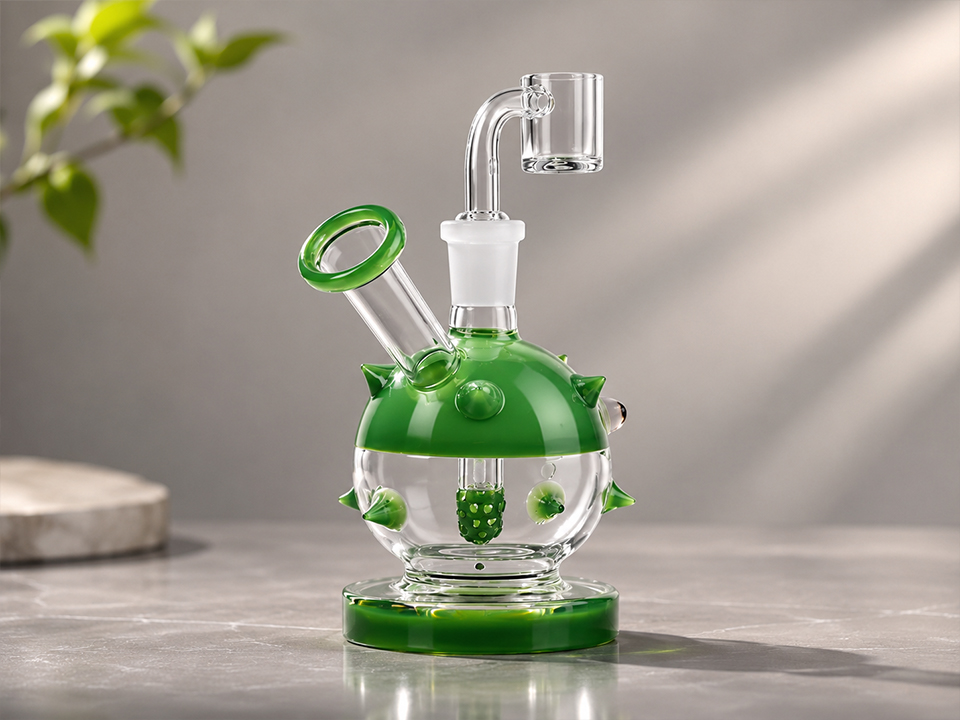
| Dab rigs and kits | Multiple joints, perc or recycler fusions, tip/fitting areas | Complex internal geometry | Inspection of both body and removable glass parts |
| Nectar collectors | Tube-to-tip transition, glass area near the fitting | Narrow tube, opaque ceramic tip | Which glass zones are readable, and how |
| Hand pipes | Bowl, carb, mouthpiece, thick glass transitions | Uneven wall thickness, dark colors | Wall-thickness variation allowed, color-specific rules |
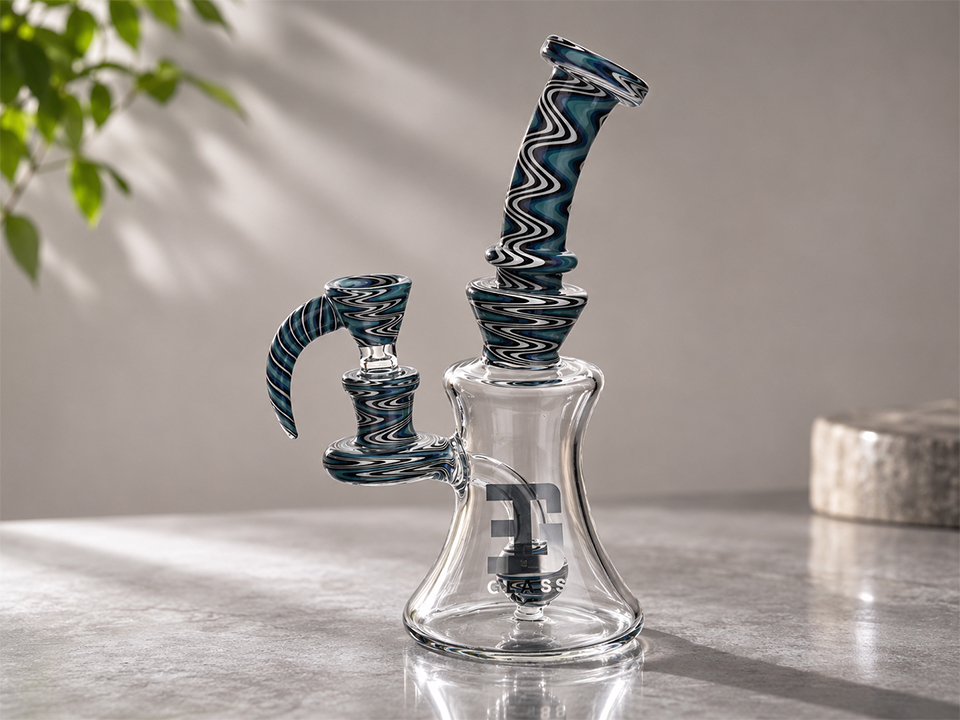
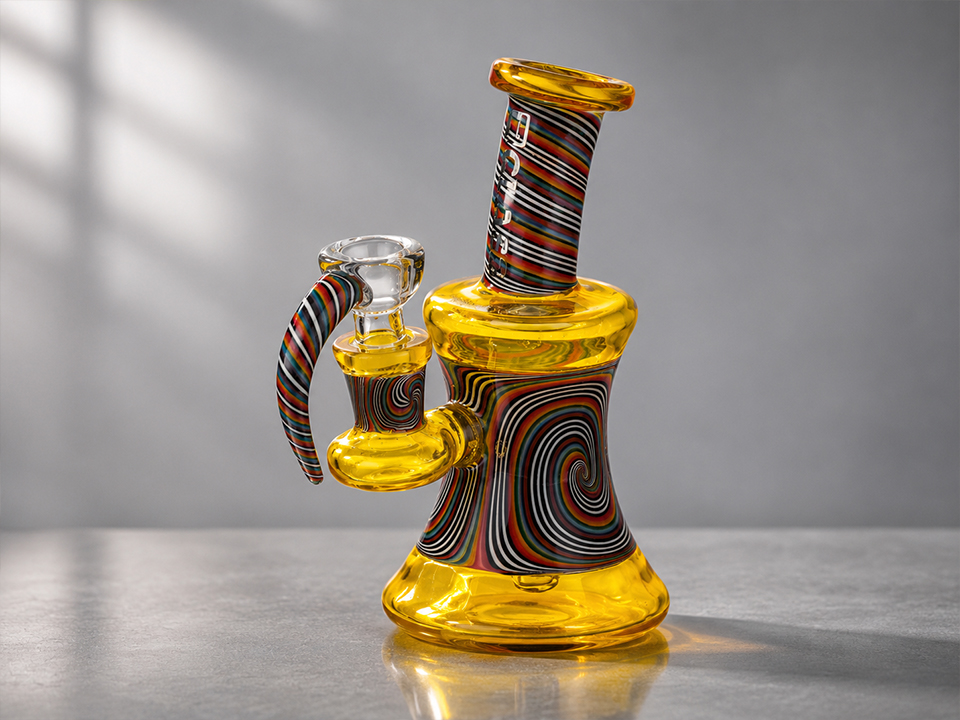
| Pieces with applied or fused decoration | Boundary between base glass and applied glass | Expansion mismatch between glasses | Confirmation that applied glass is compatible |
The table gives inspection logic only. It contains no numeric limits because none can be assigned without knowing the glass, wall thickness, and design.
How Do Different Product Formats Raise Different Questions?
Each format puts the stress question in a different place, and your inspection plan should reflect that.
A 14 mm borosilicate bowl with a surfing handle is a small piece where the heated bowl and the fused handle are the zones of interest. Darker colors are harder to read under a polariscope, so limit samples should be defined per color family.
A glass dab rig kit with a 510 ceramic tip and silicone jar is listed at 6.9 inches and 199 g, packed 60 pieces per carton. Only the glass body can be read on a polariscope. The ceramic tip, silicone jar, and removable 510 part are separate components with their own QC checks.
The full-size 510 nectar collector kit is listed at 5.08 inches and 110 g, packed 50 per carton. In a narrow collector, check the tube-to-tip transition and the glass that sits near the fitting, since that zone typically sees heating and handling load.
The full-size colorful glass hand pipe is 4.4 inches, 80 g, and packed 200 per carton in five colors. At that volume, color-by-color sampling matters more than any single piece. Dark colors can hide stress patterns that clear glass shows easily.
The full-size bee beaker water pipe is a 10-inch, 385 g piece packed 32 per carton in assorted colors. Where a piece has applied decoration, ask whether the applied glass is expansion-compatible with the body, because mismatch shows up as stress at the boundary. ASTM F218-12’s significance statement lists differential thermal expansion between fused components among the causes of residual stress.
These listings do not state any polariscope result or acceptance limit. This article makes no claim about the testing practice behind them. Confirm that directly with the supplier.
A Practical Accept / Review / Reject Framework
Instead of borrowing a number, define dispositions in writing. This framework is qualitative and should be adapted by a quality engineer.
Accept. The residual-stress pattern is low, even, and gradual across the piece. Critical zones (joints, seals, handle junctions) show no isolated concentration compared with the approved limit sample.
Review. Stress is visible across a larger area, or readings differ noticeably between pieces from the same production lot. The supplier should explain the cause (kiln load, schedule, wall thickness variation) and propose a disposition: retest, sort, or re-anneal. Re-annealing a finished piece can distort it or damage surface treatments, so agree in advance whether it is allowed and how pieces are re-inspected afterward.
Reject. A tight, sharply defined stress concentration appears at a seal, joint, or fusion, or any crack, check, or chip sits in a stressed area. Reject also applies when the supplier cannot show an inspection record.
The strongest control is a physical set of limit samples: one clearly acceptable piece, one borderline piece, one rejectable piece per product family, photographed under fixed conditions and held by both parties. Boundary samples give inspectors something to compare against.
What Polariscope Inspection Cannot Tell You
Stress inspection is one control among several. It does not replace the others.
- Thermal shock performance. Annealing is only one factor in thermal shock resistance. Wall thickness variation, flame-worked areas, and operating conditions also matter.
- Impact and handling damage. A well-annealed piece can still chip or crack in transit. Cartons and inner packaging need their own verification.
- Dimensional fit. Joint size, taper, and tolerance are separate checks. A stress-free joint can still be the wrong size.
- Hidden or obscured areas. Dark, heavily decorated, or frosted zones can be hard to read, so state which areas are inspected and which are not.
How to Set Up Inspection Conditions
Agree on these points before production, not after a dispute:
- Instrument and method. State whether the check is a visual polariscope screen or a quantitative measurement under ASTM F218 or an equivalent method.
- Viewing procedure. Specify rotation of the piece, viewing angles for critical zones, and a fixed background and light level.
- Sampling. Draw from different cartons and, where possible, different kiln runs. A single good piece from one carton says little about a lot. The sampling plan (for example, an AQL-based plan) is a commercial agreement, so write it into the contract.
- Records. Ask for photographs of each inspected piece under identical conditions, linked to a lot number.
- Disposition. Define who decides on borderline pieces and what happens to rejected goods.
What Should Buyers Specify Before Requesting a Quote?
Quote accuracy depends on specifying how the glass will be judged. Include:
- Product and glass type: SKU or drawing, glass composition, wall thickness, and joint size.
- Critical zones: joints, seals, handle junctions, and neck areas to be examined.
- Reference method: visual screen, quantitative ASTM F218-based measurement, or both.
- Limit samples: approval of golden samples before mass production.
- Colors and decoration: every color and any applied glass, with color-specific rules where dark glass limits visibility.
- Order quantity and carton configuration: this affects the sampling plan and lot definition.
- Sampling and AQL level: how many pieces per lot, from which cartons.
- Records required: photos, lot numbers, inspector sign-off.
- Packaging and shipping: inner protection, carton drop expectations, and freight method.
- Target market: product compliance rules vary by country, and nothing in a polariscope result substitutes for regulatory review.
What Should You Verify Before Selecting a Supplier?
- Do they own a polariscope or strain viewer, and can they show it in use?
- Can they name the glass type and annealing schedule?
- Do they keep limit samples and inspection records by lot?
- How do they handle borderline pieces: sorting, re-annealing, or scrapping?
- Will they approve a pre-shipment inspection by your own inspector or a third party?
A supplier who answers these specifically is easier to qualify than one who answers “yes, all tested.”
Frequently Asked Questions
What is an acceptable polariscope result for a glass bong? No universal limit exists. Acceptance depends on the glass type, wall thickness, and geometry. Define it in writing with the supplier, using limit samples and named critical zones, and use ASTM F218 if quantitative readings are required.
Does a clean polariscope image mean a bong will not break? No. It indicates low residual stress from annealing, but breakage also depends on impact, thermal shock, wall thickness variation, flame-worked areas, and packaging. It is one of several controls.
Can ASTM C148 be used for borosilicate bongs? Not directly. ASTM C148 targets glass containers made from commercial soda-lime-silica glass. Borosilicate pieces differ in composition and geometry, so use it as a reference for method only.
Why does thick glass show more polariscope color? Retardation accumulates along the light path, so a thicker wall produces a higher reading for the same stress. Thick sections also cool less evenly, so they need a slower annealing schedule.
Which parts of a bong should be inspected first? Start with the joints, base-to-tube seal, neck, fused downstem, and handle or decoration attachments. These are junctions where different thicknesses or separate glass elements are joined.
Can dark or colored glass be polariscope tested? Often partially. Dark glass can block or mask stress patterns. Agree beforehand which areas are readable, test limit samples in each color, and consider inspecting clear or lightly tinted samples from the same lot.